BILKENT CENTER ANKARA: A CENTER WHERE SHOPPING, SOCIAL LIFE, AND ARCHITECTURAL DESIGN MEET
BİLKENT CENTER ANKARA: A HUB WHERE SHOPPING, SOCIAL LIFE, AND ARCHITECTURAL DESIGN CONVERGE This week, as T-COD Architecture, we would like to talk about Bilkent Center—one of Ankara’s long-established shopping centers—and the architectural approach that blends the shopping experience with social life. When evaluating a shopping center, we place as much importance on how spaces interconnect, where visitors pause and spend time, and how the structure engages with daily life as we do on the variety of stores. With the renovations it has undergone over time and the inclusion of "Bilkent Station," Bilkent Center offers a compelling case study for examining these dynamics. The integration of shopping, dining, and social gathering areas makes the complex a noteworthy example within the context of shopping mall architecture in Ankara.
Where is Bilkent Center? The Impact of Location on Spatial Use
Bilkent Center is located in the Bilkent district of Ankara. Its proximity to Bilkent University, Hacettepe University, METU (ODTÜ), and Bilkent City Hospital enables the center to engage with diverse user groups. Tepe Real Estate Investment also highlights this proximity to key institutions as a significant locational advantage in the project's promotion. This diversity is architecturally significant. The design must cater to varied needs: a space where students can meet friends, a café where employees can take a quick break, and communal areas where families can spend extended time. A shopping center’s planning yields a more effective result when these different modes of use are considered in tandem. At T-COD Architecture, we believe this is precisely where the value of location in design becomes apparent. Understanding the building's surroundings and user profile, and organizing spaces in harmony with the rhythm of daily life, constitute fundamental steps in the design of commercial structures.
A "Lifestyle Center" Approach to Bilkent Center’s Architecture
Tepe Emlak Yatırım defines the renovated sections of Bilkent Center as lifestyle spaces that offer opportunities for relaxation and quality time, alongside shopping. This approach serves as a key starting point for the architectural evaluation of the center. The spatial success of a lifestyle center depends on how its various functions complement one another. Intuitive circulation between stores, the strategic placement of seating areas, and the integration of dining venues with common areas all directly influence the visitor experience. In our view, a well-designed commercial space should offer users choices regarding how they spend their time. It should accommodate a range of visit durations—from a quick shopping trip to a leisurely gathering with friends. In this way, the architecture adapts to the changing pace of daily life.
BİLKENT STATION: A SPATIAL IDENTITY INSPIRED BY THE TRAIN STATION
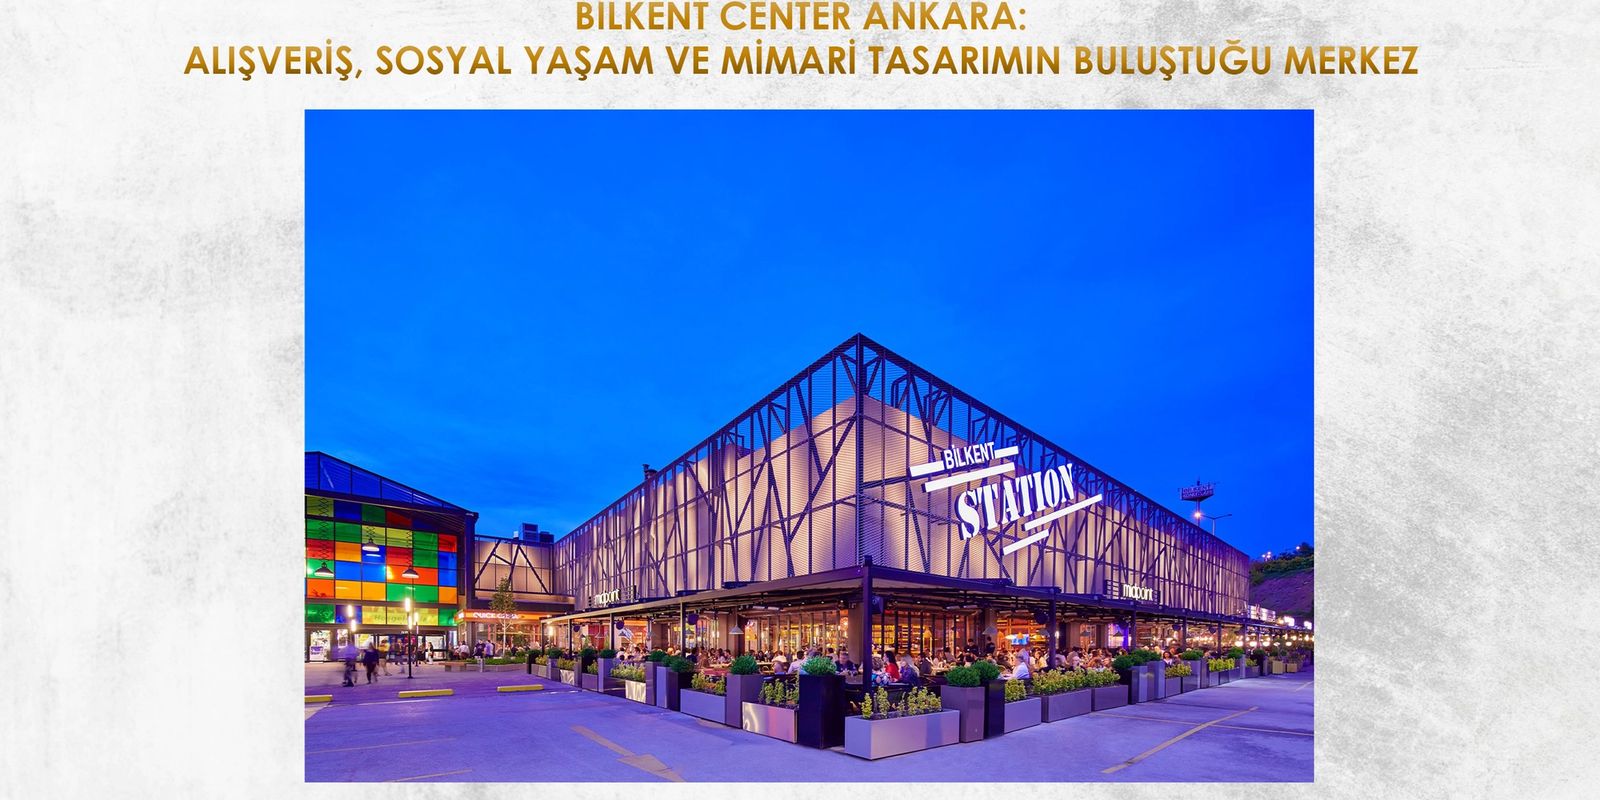
To fully appreciate the architectural identity of Bilkent Center, one must look specifically at the Bilkent Station section. Opened in 2015 according to Tepe Emlak Yatırım’s corporate catalog, Bilkent Station features a design concept inspired by the Old Ankara Train Station. A full-scale train carriage, ornamental pools, and wall landscaping are among the prominent elements of this theme. The translation of the train station concept into a dining and social gathering space can be interpreted architecturally through the notion of "encounter." Stations are places where people arrive from various directions to congregate, wait, and eventually continue their journeys. This association imbues the social space with a recognizable narrative. At T-COD Architecture, our primary focus in themed spaces is the integration of the design concept with the user experience. When a strong theme is supported by circulation, scale, sightlines, and communal areas, it becomes an integral part of the space's identity. Bilkent Station’s reference to a train station can be examined in this light. The design narrative provides a framework that unites diverse businesses within a shared spatial experience.
ENCLOSED STREET CONCEPT, HIGH VOLUMES, AND OPEN TERRACES
Bilkent Station is described in its corporate promotional material through the concept of an enclosed street. High-ceilinged indoor areas, open terraces, and a mix of horizontal and vertical landscaping are highlighted as key features of this section. The enclosed street concept can be interpreted as an effort to create an indoor experience of circulation and social interaction akin to urban life. As users explore various spaces along a shared route, they remain aware of the movement around them. The use of high volumes represents a significant design decision that influences the sense of spaciousness and visual connectivity within the venue. From an interior design perspective, these volumes must be addressed in conjunction with lighting, acoustics, and seating arrangements. The impressive visual impact of a large volume is truly enhanced when complemented by an environment that facilitates easy communication and intuitive wayfinding. Open terraces offer visitors an alternative way to experience the space. In a city like Ankara, where seasonal variations are pronounced, the ability to choose between indoor and outdoor areas enriches the overall social experience. From a design standpoint, the continuity, accessibility, and comfort of these transitions are crucial factors.
THE CONTRIBUTION OF LANDSCAPING TO THE INTERIOR DESIGN EXPERIENCE
We can view the horizontal and vertical landscape elements defined at Bilkent Station as components that shape the atmosphere of the space. In commercial areas, landscaping can be used to visually subdivide large volumes, define seating areas, and create smooth transitions between different uses. This approach helps establish a sense of human scale, particularly in expansive common areas. However, the landscape's contribution to the design depends as much on maintenance requirements as it does on placement; factors such as plant selection, light requirements, irrigation, and user circulation must be considered holistically. At T-COD Architecture, we prioritize ensuring that interior green spaces are both harmonious with the architectural layout and sustainable in the long term.
CIRCULATION AND USER COMFORT IN SHOPPING MALL INTERIOR DESIGN
Circulation design in shopping malls is a key topic that can be examined through the example of Bilkent Center. A user's ability to comprehend the space from the moment they enter, easily locate their desired destination, and rest when needed forms the foundation of a positive shopping mall experience. The following questions are pivotal to our architectural assessment: Do the entrances effectively convey the overall layout of the space to visitors? Are the connections between stores and social areas easily navigable and intuitive? Can rest areas be integrated into the space without obstructing circulation paths? Do lighting and material choices facilitate wayfinding? Can users of varying ages and mobility levels comfortably utilize the same areas? These questions bridge the gap between the aesthetic decisions of commercial spaces and the tangible needs of everyday use. We believe that when evaluating shopping mall architecture in Ankara, it is essential to consider these details alongside the appearance of the façade.
ACCESSIBILITY: SPACES USABLE BY EVERYONE According to information published by Tepe Emlak Yatırım, Bilkent Center is the first shopping mall in Ankara to receive the "Barrier-Free Shopping Mall Certificate." This fact serves as a significant reference point for evaluating the structure in terms of accessibility. An accessible commercial building requires an uninterrupted chain of usability extending from entrances to common areas. Factors such as level changes, passageway widths, wayfinding systems, resting points, and service areas must be considered holistically. At T-COD Architecture, we prioritize accessibility from the very beginning of the design process. The ability of users to move independently within the space and easily access various services is a key indicator of architectural quality.
THE ARCHITECTURAL SIGNIFICANCE OF THE BILKENT CENTER RENOVATION PROJECT
According to a statement by Bilkent Holding, the renovation of Bilkent Center received awards in the renovation and retail architecture categories at the 2019–2020 European Property Awards. From our perspective, the most compelling aspect of this transformation—architecturally speaking—is the effort to enhance the utility value of an existing structure. Renovation projects require establishing the right relationship between new spatial requirements and the existing building, while simultaneously considering operations, technical infrastructure, and the user experience. Therefore, when evaluating a successful shopping mall renovation, we look beyond new surfaces and decorative elements to focus on how the space is actually used. Making common areas more intuitive, ensuring different functions complement one another, and enabling visitors to form a connection with the space are the factors that define the transformation's lasting value.
FREQUENTLY ASKED QUESTIONS ABOUT BILKENT CENTER
What is the difference between Bilkent Center and Bilkent Station?
Bilkent Center is the general name for the complex that integrates shopping and social life functions. Bilkent Station, on the other hand, is the station-themed section within this complex that focuses on dining and socializing.
Why is Bilkent Center worth examining from an architectural perspective?
It is worth examining for the way an existing shopping center was renovated, enhanced with social functions, and designed to bring together diverse spatial experiences. In particular, the themed design of Bilkent Station offers an opportunity to explore the relationship between identity and user experience in commercial spaces.
Bilkent Center from the Perspective of T-COD Architecture We find Bilkent Center architecturally compelling because it is a commercial structure that has evolved alongside changing needs over time. The spatial identity of Bilkent Station and the center’s approach to social usage prompt us to rethink the role of shopping centers in urban life.
At T-COD Architecture, when working on architectural and interior design projects in Ankara, we evaluate not only the visual appearance of a space but also how it is used, its relationship with its surroundings, and its adaptability to changing needs. In commercial space design, we holistically address factors such as circulation, accessibility, materials, lighting, and corporate identity. Our analysis of Bilkent Center demonstrates how the value of a successful commercial space reveals itself through everyday use. Spaces where people can move freely, meet up, and enjoy spending time make the contribution of architectural design to urban life tangible.