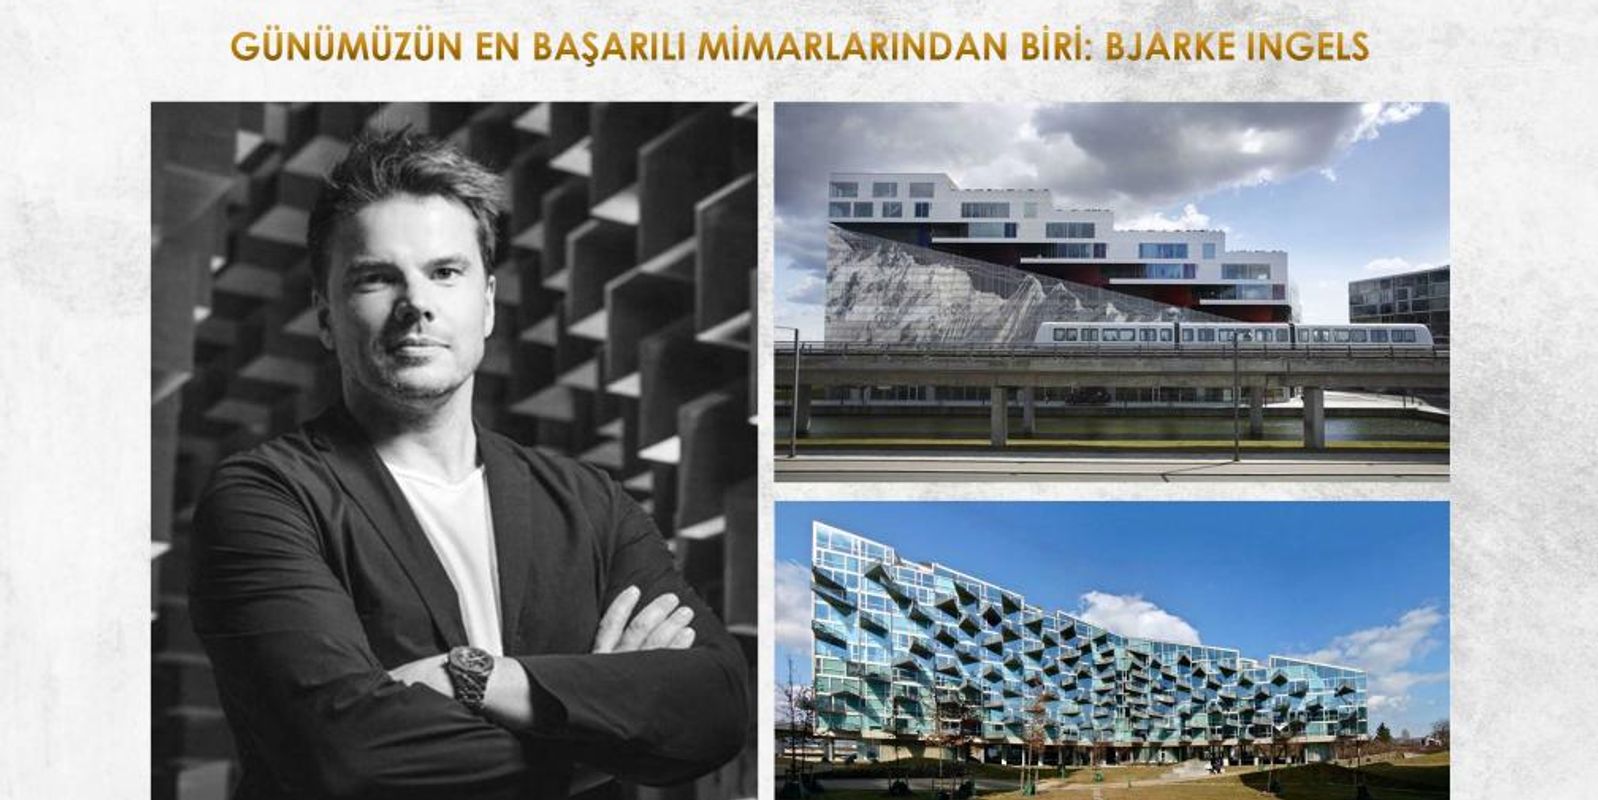
ONE OF TODAY'S MOST SUCCESSFUL ARCHITECTS: BJARKE INGELS
Updated:
ONE OF TODAY'S MOST SUCCESSFUL ARCHITECTS: BJARKE INGELS
This week, T-COD Architecture wants to talk to you about the architectural approach and buildings of Bjarke Ingels, considered one of today's most successful architects. Let's take a look at Bjarke Ingels' architectural career and understanding.
WHO IS BJARKE INGELS, ONE OF THE WORLD'S 100 MOST INFLUENTIAL PEOPLE?
Born in Denmark in 1974, Bjarke Ingels discovered his talent for drawing at a young age. Saying, "I always wanted to be a comic book artist," Ingels began attending the Royal Danish Academy of Fine Arts thanks to this dream. Over time, he realized that the comic book universe was created by cities, buildings, and nature, and turned to architecture. Closely following technology and spending time in libraries, Ingels drew inspiration from leading architects. His inquisitive lifestyle led him to work at Rem Koolhaas's studio, OMA. Although he started his career with his colleague Julien de Smedt from OMA in 2001, he decided to continue his productions alone in 2006 after the VM houses project.
ARCHITECTURAL APPROACH: BJARKE INGELS
Bjarke Ingels designs structures that he describes as both utopian and pragmatic, aiming to maximize user efficiency. While his designs are considered extreme in his own country, Ingels emphasizes that defining urban architecture involves creating structures that maximize utility using the technology of our time. Stating that design stems from knowledge and is shaped by thorough analysis, the architect is a professor at the Rice University School of Architecture and the Columbia University Institute for Architecture, Planning and Preservation.
VM HOUSES / COPENHAGEN, DENMARK
Winning the Best Building in Scandinavia Award at the Forum Award in 2006 and the Mies van der Rohe Honorary Award the following year, VM Houses was designed to offer the best amount of light and the best views to the highest number of homeowners. Designed in collaboration with his then-partner Julien Smedt, Ingels realized the project under the BIG umbrella, which would later form the basis of his projects in this region. The architects reinterpreted Le Corbusier's concept of social housing. In VM Houses, both blocks are positioned to embrace each other. The overlapping of the M and V forms is based on rational reasons, prioritizing functionality over aesthetics. Mountain Dwellings, Two World Trade, and 8 House are among the renowned architect's other works.