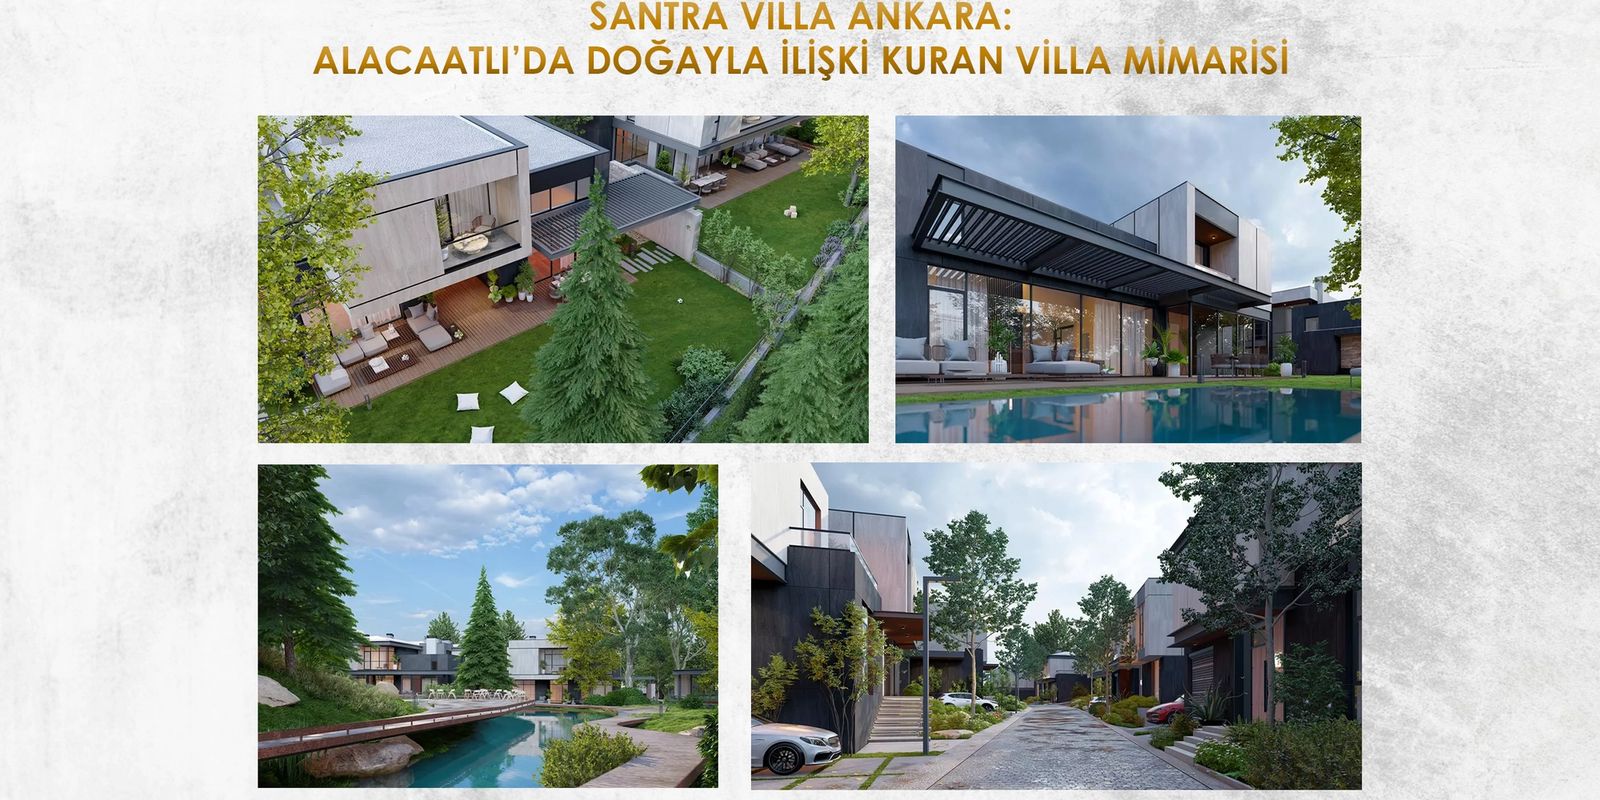
SANTRA VILLA ANKARA: VILLA ARCHITECTURE IN ALACAATLI THAT ENGAGES WITH NATURE
SANTRA VILLA ANKARA: VILLA ARCHITECTURE IN ALACAATLI THAT ENGAGES WITH NATURE
The way morning light enters the living room, a terrace that opens out into a garden, a quiet corner within the home where you can find a moment for yourself—often, it is these very details that transform a mere residence into the home we truly wish to live in.
This week, as T-COD Architecture, we would like to introduce you to Santra Villa, located in Alacaatlı, Ankara, by exploring these connections. Through its integration of gardens and terraces, its variety of villa typologies, and a cohesive landscape approach, the project offers a compelling case study for contemporary villa architecture. What makes Santra Villa—also referred to as "Santravilla"—architecturally intriguing is its conceptualization of the home’s boundaries in relation to the outdoors. The positioning of the structures on the site, the spatial intervals maintained between them, and the thoughtful use of open spaces all serve as essential components of the residential design here.
WHERE IS SANTRA VILLA?
Santra Villa is located on 3307th Street in the Alacaatlı neighborhood of Ankara’s Çankaya district. As part of the residential landscape surrounding Çayyolu, the project is highlighted by its connectivity to the Koru Metro Station, as well as to various healthcare facilities, shopping centers, and universities. When evaluating the location of a villa project, it is essential to consider how daily life unfolds. Beyond access to work, school, or social spaces, the quality of the environment one encounters upon returning home is equally significant. Santra Villa can be understood through a residential approach that maintains a connection to the city while prioritizing the use of open spaces.
A KEY ARCHITECTURAL APPROACH AT SANTRA VILLA
In their project description, ACE Mimarlık notes that the positioning of the villas—including the distances between them—along with the layout of vehicular and pedestrian circulation, served as the primary drivers for the design. Maximizing the use of gardens and terraces was also a core objective. Such decisions directly influence how a villa development functions in daily life; the orientation of a window, the relationship between an entrance and the street, or the placement of a terrace in relation to a neighboring structure are all decisive factors for privacy and comfort. In our view, this is the essential point to consider when evaluating Santra Villa: the relationship between the quality of an individual residence and the development as a whole. In a successful villa design, the comfort found within the home must be complemented by the spatial organization of its surroundings.
FIVE DISTINCT VILLA TYPES: CREATING SPACE FOR DIVERSE LIFESTYLES
According to the project presentation, Santra Villa consists of 70 villas across five different designs. Offering a variety of residential options is significant, as it addresses the diverse needs of different users—after all, every family relates to their home in a unique way. While some residents may prioritize a spacious, shared living area, others might prefer a more distinct separation between spaces designated for work, relaxation, and hosting guests. When evaluating a villa’s floor plan, one must look beyond the number of rooms and examine the connections between spaces. The transition from the kitchen to the dining area, the relationship between the living room and the garden, the flow of circulation between floors, and the placement of private rooms all shape how a home is experienced. At T-COD Architecture, we believe that a large residence truly reveals its potential only when it aligns with the specific lifestyle habits of its inhabitants. Square footage gains its real value through thoughtful, precise planning.
THE INTEGRATION OF GARDENS, TERRACES, AND SHARED LANDSCAPING
The architectural concept for Santra Villa incorporates both private gardens and shared landscape areas, aiming to create spaces that support various outdoor activities while providing natural shade. This approach encourages viewing the garden not merely as a view to be observed through a window, but as a functional extension of daily life. A terrace for morning coffee, an area for outdoor dining, or a shaded spot for evening relaxation—all these elements expand the ways in which the home can be used. In this context, the design of transitions becomes crucial. By thoughtfully coordinating the threshold between the interior and the terrace—considering door openings, flooring materials, and furniture placement—a stronger connection to the garden is established. Furthermore, given Ankara’s seasonal climate, accounting for sun, wind, and shade is essential for ensuring these spaces remain usable throughout the year.
THE BALANCE OF LIGHT AND SHADOW IN FAÇADE DESIGN
At Santra Villa, the massing is manipulated to create shaded outdoor spaces, while the façade design is informed by the sun’s position and the need for interior comfort. Architecturally, this means considering the building’s appearance and its functional use in tandem. A recess in the façade can define a terrace while simultaneously providing shade. The orientation and scale of an opening can frame a view while also dictating the quality of light within a room throughout the day. In the architecture of this villa, the sense of spaciousness is understood through these very relationships: the controlled use of daylight, the proportions of the spaces, and the visual connection to the outdoors all play a vital role in how the interior environment is experienced.
HOW SHOULD THE INTERIOR DESIGN OF SANTRA VILLA BE APPROACHED?
In a development like Santra Villa, which offers various floor plan options, the starting point for interior design should be the specific characteristics of the chosen residence and the needs of its occupants. The same space can offer entirely different possibilities for use depending on the furniture layout and functional configuration. The relationship between the living and dining areas, the integration of the kitchen into daily life, the placement of study rooms, and storage requirements should all be considered in tandem. In spaces that open toward the garden, it is also crucial to create a layout that preserves both sightlines and ease of circulation. Decisions regarding materials and lighting complete this planning process. The balance between wood, stone, textiles, and metal surfaces should be evaluated in relation to the quality of light, the scale of the space, and the intensity of its use. Custom-designed furniture, tailored to the specific space, can offer more precise solutions in terms of dimensions, functionality, and visual cohesion. For us, a successful interior design for a villa is one that simplifies the homeowner’s life and establishes a layout capable of adapting to evolving needs over time.
SANTRA VILLA THROUGH THE LENS OF T-COD ARCHITECTURE
Santra Villa is a project that allows for an integrated discussion of garden, terrace, spatial layout, and interior comfort within the context of villa architecture in Ankara. In our view, its most compelling aspect is how it frames residential life through the relationships established between various indoor and outdoor spaces. At T-COD Architecture, we approach villa design by holistically considering spatial organization, natural light, material selection, and the needs of the users. You can learn more about our approach by exploring our architectural projects and interior design work. If you are considering interior design or a bespoke spatial arrangement for a residence at Santra Villa, you may contact T-COD Architecture to explore solutions tailored to your lifestyle.