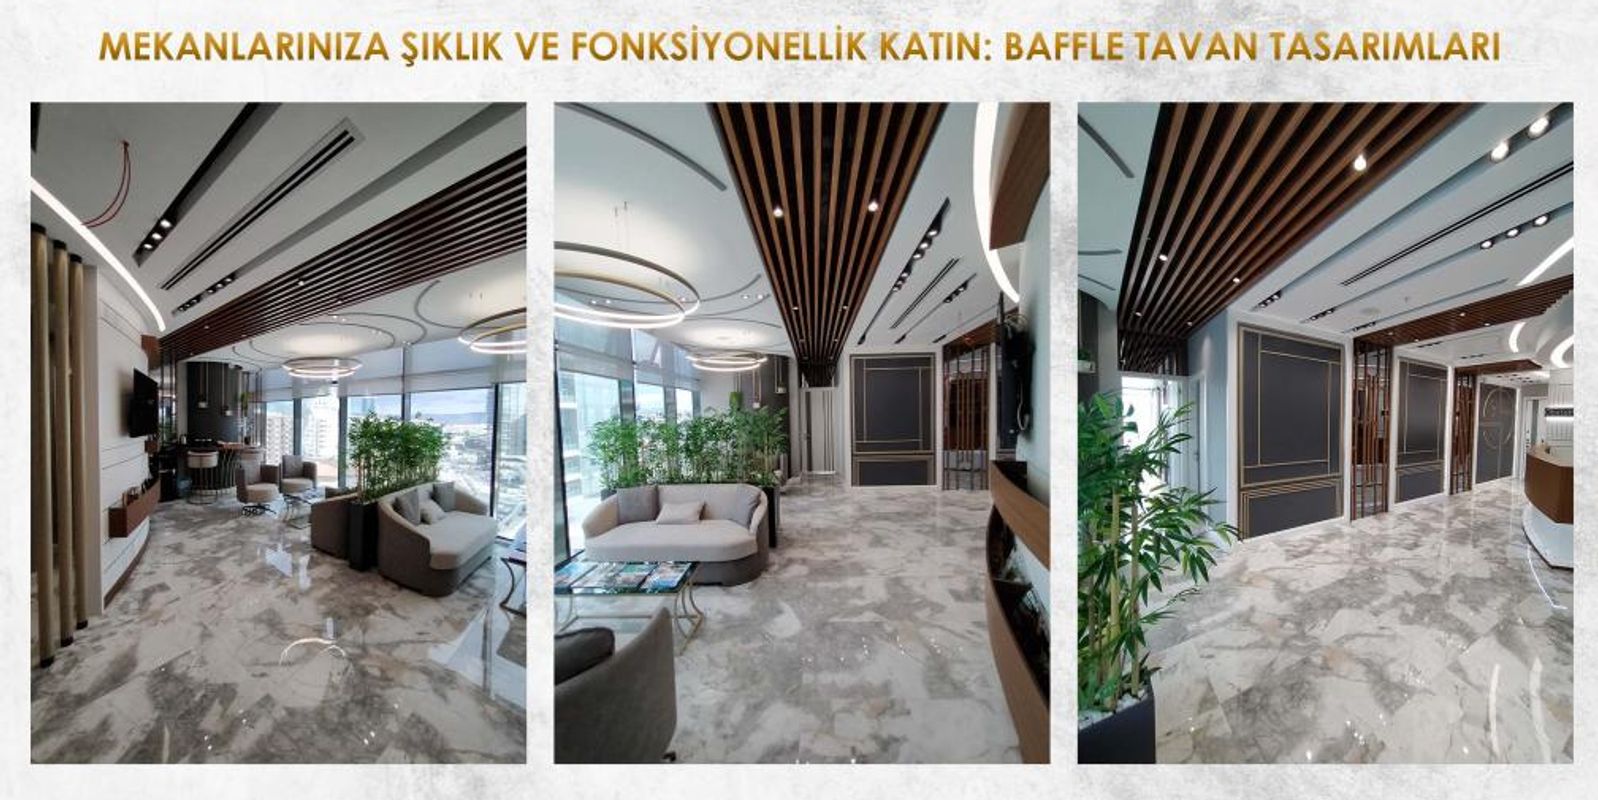
ADD ELEGANCE AND FUNCTIONALITY TO YOUR SPACES: BAFFLE CEILING DESIGNS
Updated:
ADD ELEGANCE AND FUNCTIONALITY TO YOUR SPACES: BAFFLE CEILING DESIGNS
This week, T-COD Architecture wants to talk to you about baffle ceiling designs. Frequently seen in modern interior designs, this system combines aesthetics and functionality, adding elegance to spaces. So, what is a baffle ceiling and why should you choose one? Let's take a look together.
WHAT IS A BAFFLE CEILING?
A baffle ceiling is a special suspended ceiling design, usually made of wood, metal, or acoustic panels, mounted vertically to the ceiling. Its open structure adds depth and movement to the space. Moreover, its sound-absorbing properties increase acoustic comfort and minimize echo. It also conceals mechanical systems in the ceiling, providing a clean and tidy appearance.
ADVANTAGES OF BAFFLE CEILING DESIGNS
Aesthetic and Modern Appearance Baffle ceiling designs, with their contemporary textures, are particularly preferred in areas such as offices, hotels, shopping malls, and restaurants. They add character to the space with various color and material options. Acoustic Performance Open ceiling designs reduce echo, increasing sound comfort in the space. Especially in large and heavily used areas, they distribute sound more evenly, eliminating noise problems. Compatibility with Ventilation and Lighting Thanks to its open structure, it provides excellent compatibility with ventilation systems. It also optimizes the lighting of the space by being integrated with lighting systems. Easy Assembly and Flexibility Thanks to its modular structure, it can be easily adapted to different design needs. Assembly is quick and practical, and parts can be replaced if necessary. Sustainability Made from recyclable materials, it offers an environmentally friendly option. Therefore, it is frequently preferred in sustainable architectural projects. Concealing Mechanical Systems It conceals mechanical systems such as ventilation ducts, pipes, and cables within the ceiling, giving the space a cleaner and more organized appearance. Its open structure also facilitates maintenance and access.