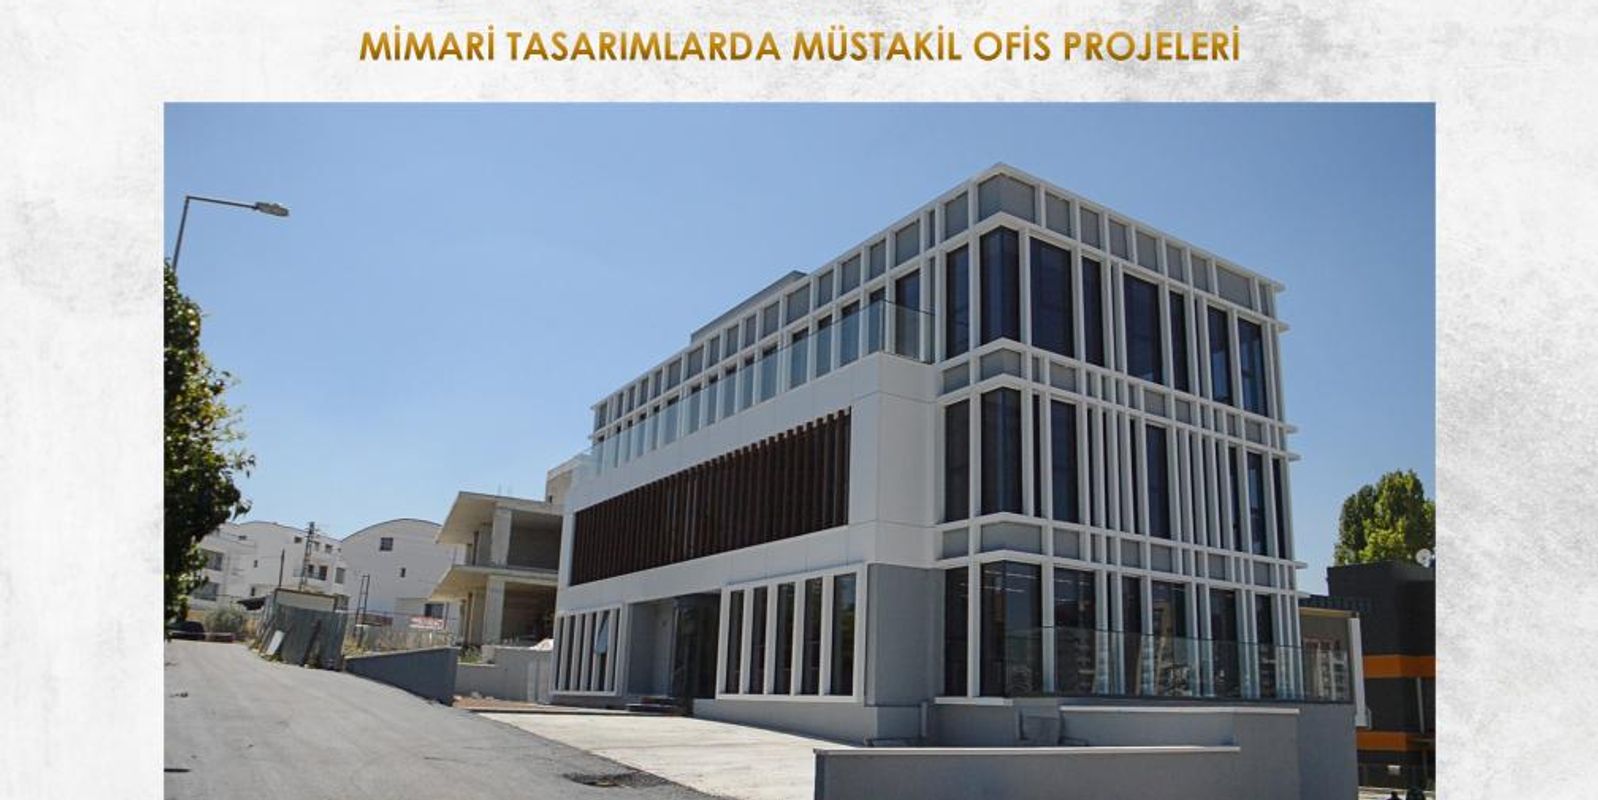
INDEPENDENT OFFICE PROJECTS IN ARCHITECTURAL DESIGNS
Updated:
STANDALONE OFFICE PROJECTS IN ARCHITECTURAL DESIGN
Today, we at T-COD Architecture want to talk about the standalone office projects we have undertaken. Let's take a look at these projects, which are particularly favored by growing companies.
WHY SHOULD STANDALONE OFFICE BUILDINGS BE PREFERRED?
As a company grows, its number of personnel and logistical needs increase. This leads companies to require larger spaces. Therefore, growing companies are transitioning from plazas to standalone offices. This also increases the prestige of the companies. Because a standalone office shows that the company has become a brand in itself. As the number of personnel and brand value of the company increase, standalone office projects become inevitable. In standalone office projects, an office can be built from scratch, or an existing villa can be repurposed.
HOW SHOULD THE DESIGN OF DETACHED OFFICE PROJECTS BE?
Detached office projects are always more comfortable because you can customize them to your needs. The combination of wood and glass in detached office projects ensures a modern design. Furthermore, the building's exterior, entrance, reception, elevators, etc., are important components of the design. In detached office projects, it's crucial to understand the company's functional structure well at the beginning of the project. The technical infrastructure should be complete and managed appropriately to accommodate company growth. Departmental relationships within the office should be structured in a way that is hierarchical, democratic, and does not inconvenience anyone. Activity areas should be created, and more inviting spaces should be made for office employees. A well-planned garden design is also very important in detached office projects.
T-COD ARCHITECTURE AND DETACHED OFFICE PROJECTS
As T-COD Architecture, we have completed numerous office projects. We make a difference in plazas and detached office projects with the designs of the office projects we design and implement. You can contact us for your office projects and enhance your brand value with our designs.